8151 Hidden Valley Court, Amelia, VA 23002
- $599,950
- 4
- BD
- 3
- BA
- 2,742
- SqFt


- List Price
- $599,950
- Price Change
- ▼ $10,050 1785481157
- Days on Market
- 149
- MLS#
- CVR-2608990
- Status
- ACTIVE
- Type
- Single Family Residential
- Style
- Ranch
- Year Built
- 2012
- Bedrooms
- 4
- Full-baths
- 3
- County
- Amelia
- Region
- 59 - Amelia
- Neighborhood
- Hidden Valley
- Subdivision
- Hidden Valley
Property Description
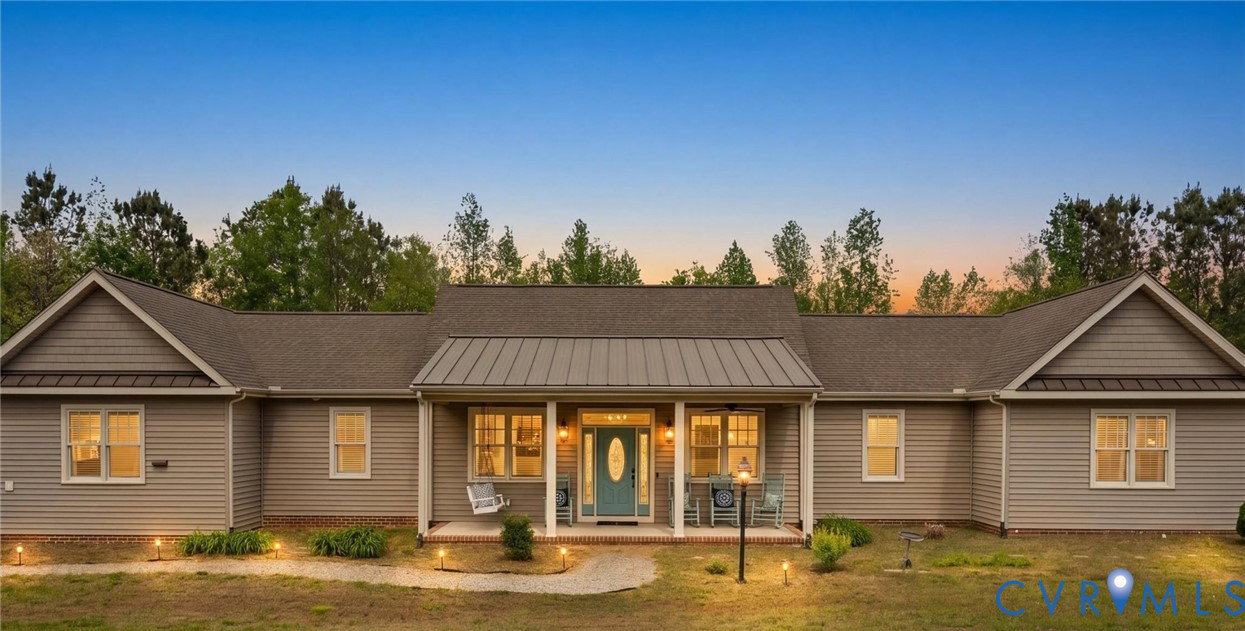
Custom-built & situated on 3.42 private wooded acres, this exceptional residence offers both space & versatility. The home features two full kitchens & two full-size washers and dryers. This spacious home features a primary suite, a 2nd bedroom, & a 3rd bedroom/art studio with cork flooring for a warm, natural look & a comfortable, resilient surface. A beautifully designed private 447-square-foot guest suite offering exceptional functionality, with a 4th bedroom, full bath & great room. The guest suite is perfect for an in-law suite, entertaining, a game room, guest accommodations, extended family living, or a private fitness retreat. The main kitchen is appointed with custom cherry cabinetry, quartz countertops, & stainless steel appliances. An oversized custom walk-in pantry with cabinetry & shelving provides abundant storage. The adjoining family room offers a warm and inviting space with a gas fireplace. Throughout the home, you’ll find 9’ ceilings & Brazilian Cherry Select hardwood flooring in all living areas & three bedrooms, with tile flooring in all three full bathrooms. The additional guest suite is equally impressive, featuring a full kitchen with quartz countertops, a tile backsplash, a smooth-top stove, a microwave, a dishwasher, a full-size sink, & a convenient tower washer/dryer. The suite’s bedroom includes hardwood flooring & a private ensuite bath with tub/shower & grab bars. Designed with accessibility in mind, the main home includes ADA features such as 36” doorways & wide hallways. Additional highlights include a 1-car garage, walk-up attic with extensive storage, conditioned crawlspace with concrete floor, whole-house generator, tankless water heater, water filtration system, 500-gallon underground propane tank, & more. Enjoy outdoor living on the 26’ x 8’ front porch, 16’ x 10’ partially covered rear porch, & a firepit, all surrounded by peaceful wooded privacy. A truly unique property combining comfort, functionality, & quality in a serene setting.
Additional Information
- Acres
- 3.43
- Living Area
- 2,742
- Exterior Features
- Porch, Storage, Shed
- Elementary School
- Amelia
- Middle School
- Amelia
- High School
- Amelia
- Roof
- Metal, Shingle
- Appliances
- Built-In Oven, Dryer, Dishwasher, Exhaust Fan, Electric Cooking, Microwave, Propane Water Heater, Refrigerator, Water Purifier, Washer
- Cooling
- Zoned
- Heating
- Electric, Zoned
- Taxes
- $1,920
Mortgage Calculator
Listing courtesy of Shaheen Ruth Martin & Fonville.

All or a portion of the multiple listing information is provided by the Central Virginia Regional Multiple Listing Service, LLC, from a copyrighted compilation of listings. All CVR MLS information provided is deemed reliable but is not guaranteed accurate. The compilation of listings and each individual listing are © 2026 Central Virginia Regional Multiple Listing Service, LLC. All rights reserved. Real estate properties marked with the Central Virginia MLS (CVRMLS) icon are provided courtesy of the CVRMLS IDX database. The information being provided is for a consumer's personal, non-commercial use and may not be used for any purpose other than to identify prospective properties for purchasing. IDX information updated .