Share this with your friends


+18049861869
LR Real Estate
10527 Old Nottingham Road, Quinton, VA 23141
- $654,950
- 4
- BD
- 4
- BA
- 3,454
- SqFt




- List Price
- $654,950
- Days on Market
- 0
- MLS#
- CVR-2627339
- Status
- PENDING
- Type
- Single Family Residential
- Style
- Farmhouse
- Year Built
- 2026
- Bedrooms
- 4
- Full-baths
- 3
- Half-baths
- 1
- County
- New Kent
- Region
- 46 - New Kent
Property Description
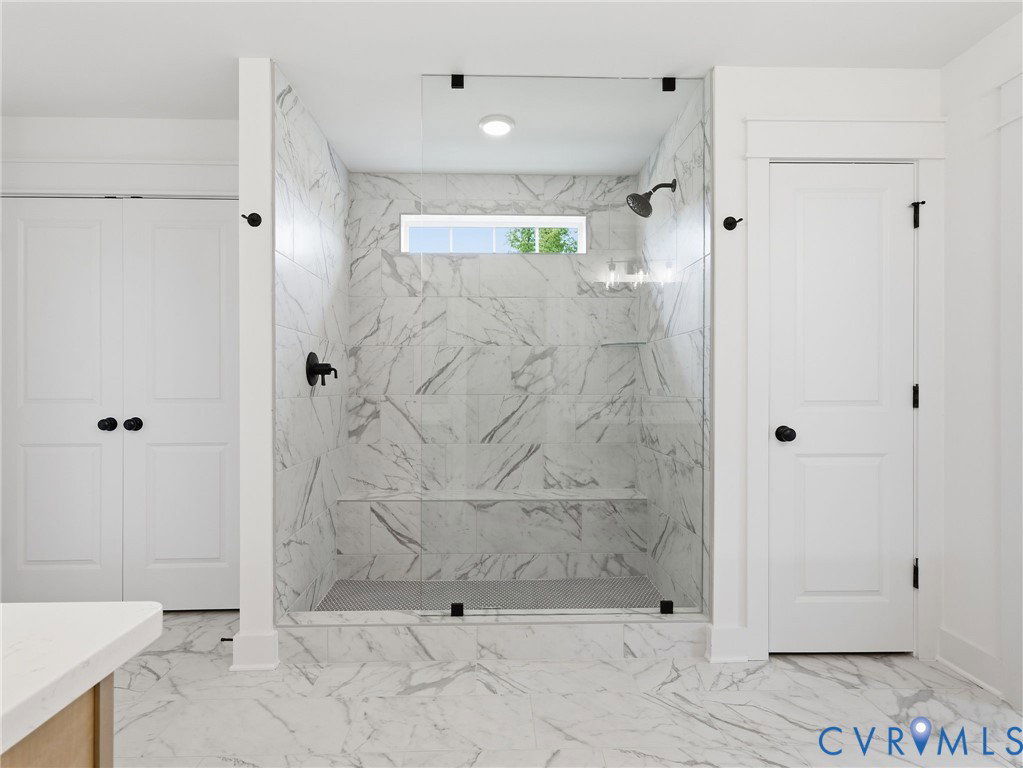
The Linden by Main Street Homes offers a spacious and thoughtfully designed layout with the flexibility to fit a variety of lifestyles. The main level features an open-concept design with a gourmet kitchen, dining room, breakfast nook, and inviting great room, along with a private study. A convenient mudroom and 3-car garage provide added functionality and storage. Upstairs, a versatile loft provides additional living space, while four spacious bedrooms offer plenty of room to spread out. The primary suite features two walk-in closets and a private bath with dual vanities, a garden tub, and a separate shower. Bedrooms 2 and 3 share a Jack-and-Jill bath, with an additional full bath and convenient second-floor laundry. With generous living spaces, well-planned storage, and a flexible layout, the Linden is designed to provide comfort and functionality for everyday living and entertaining. THIS HOME IS UNDER CONSTRUCTION. THE PHOTOS, VIDEOS, AND/OR 3D TOUR SHOWN REPRESENT THE FLOOR PLAN BUT ARE NOT OF THIS SPECIFIC HOME. SELECTIONS AND FEATURES ARE SAMPLES AND NOT THE ACTUAL SELECTIONS AND FEATURES IN THE HOME. SEE A NEW HOME CONSULTANT FOR DETAILS
Additional Information
- Living Area
- 3,454
- Exterior Features
- Porch
- Elementary School
- G. W. Watkins
- Middle School
- New Kent
- High School
- New Kent
- Roof
- Shingle
- Appliances
- Dishwasher, Disposal, Microwave
- Cooling
- Electric, Heat Pump, Zoned
- Heating
- Electric, Heat Pump, Zoned
- Basement
- Crawl Space
How much is your home worth?
...get instant property value now!
Mortgage Calculator
Listing courtesy of Virginia Colony Realty Inc.

All or a portion of the multiple listing information is provided by the Central Virginia Regional Multiple Listing Service, LLC, from a copyrighted compilation of listings. All CVR MLS information provided is deemed reliable but is not guaranteed accurate. The compilation of listings and each individual listing are © 2026 Central Virginia Regional Multiple Listing Service, LLC. All rights reserved. Real estate properties marked with the Central Virginia MLS (CVRMLS) icon are provided courtesy of the CVRMLS IDX database. The information being provided is for a consumer's personal, non-commercial use and may not be used for any purpose other than to identify prospective properties for purchasing. IDX information updated .