Share this with your friends


+18049861869
LR Real Estate
217 S Stafford Avenue, Richmond, VA 23220
- $955,000
- 3
- BD
- 4
- BA
- 2,435
- SqFt




- List Price
- $955,000
- Days on Market
- 67
- MLS#
- CVR-2623617
- Status
- ACTIVE
- Type
- Townhome
- Style
- Modern, Row House
- Year Built
- 2026
- Bedrooms
- 3
- Bathrooms
- 4
- Full-baths
- 3
- Half-baths
- 1
- County
- Richmond City
- Region
- 10 - Richmond
- Neighborhood
- Parkline Townhomes
- Subdivision
- Parkline Townhomes
Property Description
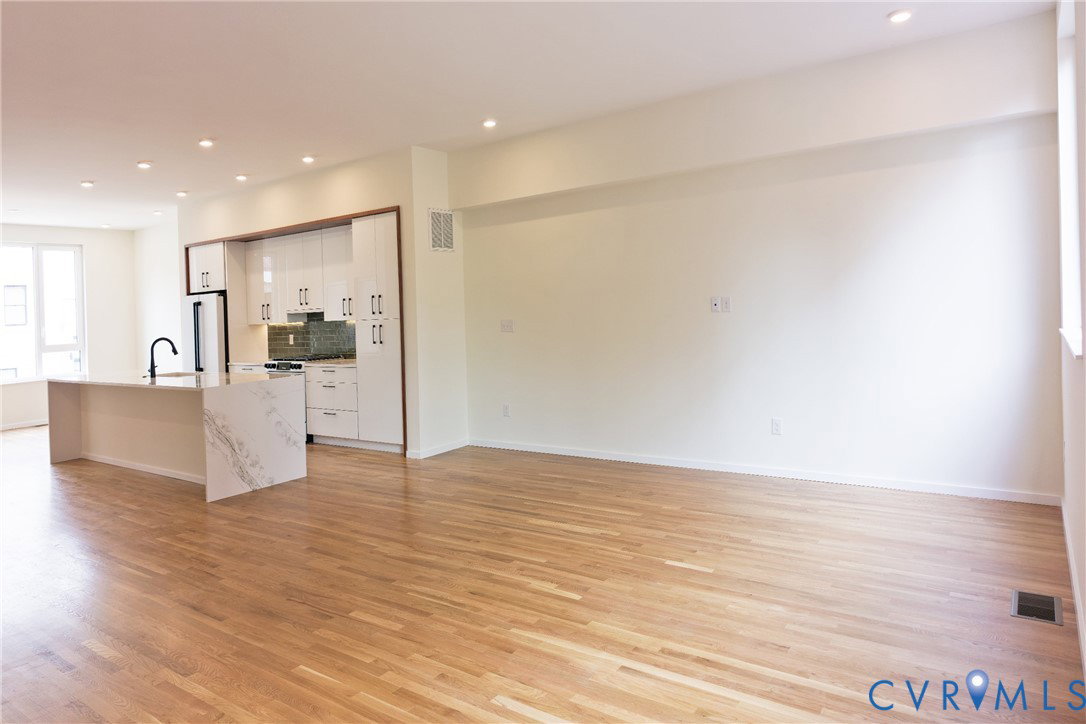
A two-car garage, an elevator serving every floor, and all the benefits of brand-new construction in the Fan District. 217 South Stafford Avenue offers a combination that is not easy to find in Richmond. This newly constructed 2,435-square-foot townhouse features the three-story Monroe floor plan, with three bedrooms, three full baths, one half bath, and an oversized two-car garage. A residential elevator serving all three levels is included with the next contract. Inside, the home has a warm, modern feel with inspiration from Japandi design. Solid oak flooring, custom maple stair screens, integrated maple shelving, and natural wood accents give the interior a consistent look without feeling overly formal. The main level brings together 10-foot ceilings, an open living and dining area, and a kitchen with a substantial waterfall quartz island that naturally becomes the center of the space. The first-floor bedroom offers added flexibility for guests, a home office, or a more private living arrangement. The upper level features the primary suite along with a second bedroom, providing comfortable private spaces and ample storage. Large upgraded windows bring in plenty of natural light, while the home's clean lines and natural finishes keep the overall look simple and inviting. Outside your front door, Byrd Park, Maymont, Carytown, and a variety of local restaurants, coffee shops, and galleries are all within easy reach. Whether you're enjoying the neighborhood or heading out for the day, 217 South Stafford makes city living easy, with the added benefits of a private two-car garage and elevator access throughout the home.
Additional Information
- Acres
- 0.02
- Living Area
- 2,435
- Exterior Features
- Porch, Paved Driveway
- Elementary School
- Fox
- Middle School
- Dogwood
- High School
- Thomas Jefferson
- Roof
- Flat
- Appliances
- Dishwasher, Exhaust Fan, Freezer, Gas Cooking, Disposal, Gas Water Heater, Microwave, Range, Refrigerator, Stove, Tankless Water Heater
- Cooling
- Central Air, Zoned
- Heating
- Electric, Forced Air, Heat Pump, Natural Gas, Zoned
- Taxes
- $1,284
How much is your home worth?
...get instant property value now!
Mortgage Calculator
Listing courtesy of Samson Properties.

All or a portion of the multiple listing information is provided by the Central Virginia Regional Multiple Listing Service, LLC, from a copyrighted compilation of listings. All CVR MLS information provided is deemed reliable but is not guaranteed accurate. The compilation of listings and each individual listing are © 2026 Central Virginia Regional Multiple Listing Service, LLC. All rights reserved. Real estate properties marked with the Central Virginia MLS (CVRMLS) icon are provided courtesy of the CVRMLS IDX database. The information being provided is for a consumer's personal, non-commercial use and may not be used for any purpose other than to identify prospective properties for purchasing. IDX information updated .