11221 Westcott Ridge Court, Glen Allen, VA 23059
- $1,450,000
- 5
- BD
- 5
- BA
- 5,383
- SqFt




- List Price
- $1,450,000
- Days on Market
- 3
- MLS#
- CVR-2620594
- Status
- ACTIVE
- Type
- Single Family Residential
- Style
- Custom, Transitional
- Year Built
- 2014
- Bedrooms
- 5
- Full-baths
- 4
- Half-baths
- 1
- County
- Henrico
- Region
- 34 - Henrico
- Neighborhood
- Westcott At Grey Oaks
- Subdivision
- Westcott At Grey Oaks
Property Description
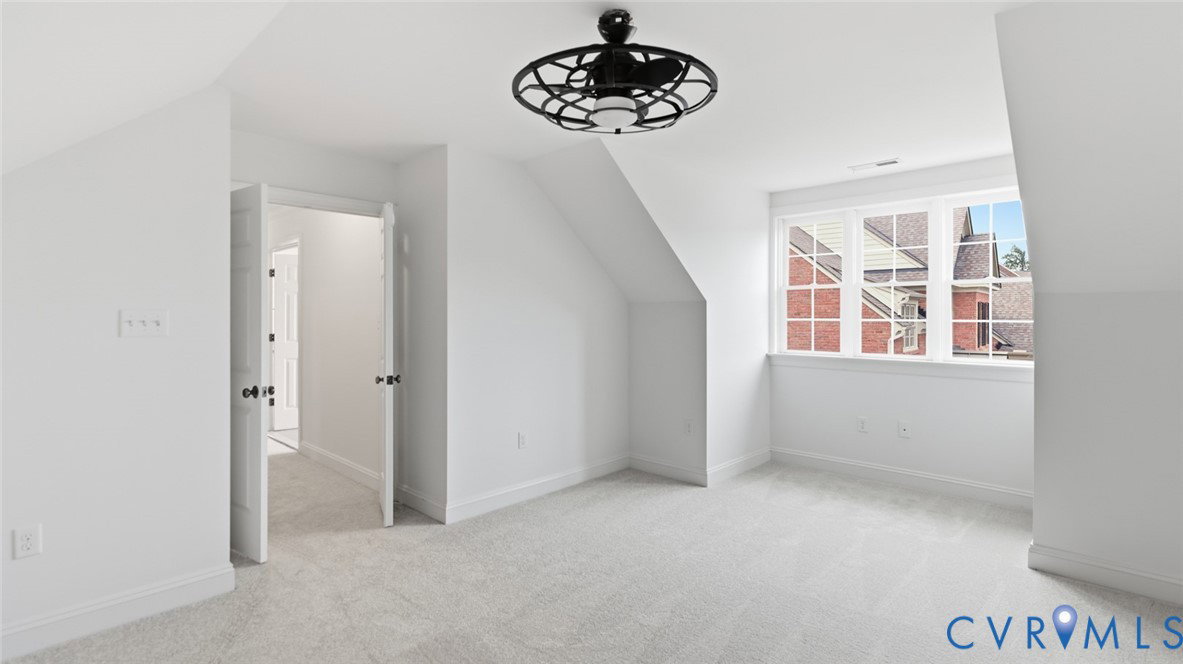
Welcome to a home where timeless craftsmanship meets modern luxury. Better than new construction, this exceptional ALL-BRICK custom Boone Home in prestigious Grey Oaks has been meticulously updated so you can move in and enjoy the lifestyle you've earned. A dramatic two-story foyer with rich hardwood floors creates an unforgettable first impression. Elegant entertaining begins in the formal dining room featuring coffered ceilings, stately columns, crown and picture-frame moldings, and a wet bar. A private study with access to the covered porch offers a peaceful retreat. Designed for grand entertaining and everyday living, the home offers formal and casual gathering spaces, including a warm family room with gas fireplace & custom built-ins. The chef's kitchen features stunning granite countertops, custom cabinetry with under-cabinet lighting, stainless steel appliances, gas cooktop with hood, & designer backsplash. The second level offers a spacious loft, four bedrooms, and three full baths. The luxurious owner's suite features two walk-in closets, a dressing area, and versatile bonus room perfect for a sitting room, nursery, or fitness studio. The spa-inspired bath boasts granite dual vanities, jetted tub, and oversized walk-in shower. The third floor adds a media room, fifth bedroom or playroom, full bath, and abundant walk-in storage. Set on a rare 0.37-acre professionally landscaped lot, this home offers the space and privacy increasingly difficult to find in today's new construction. Additional features include a 3-car garage with utility sink, aggregate driveway, tankless water heater, recessed lighting, family room speaker rough-in, roof (2018), one HVAC replaced (2023), plus July 2026 updates including fresh interior paint, new carpet, professional cleaning, & exterior pressure washing. Located in the award-winning Deep Run High School district, minutes from Short Pump shopping, dining, and entertainment. Luxury. Comfort. Peace of mind. This is more than a home, it's the one you've been waiting for!
Additional Information
- Acres
- 0.38
- Living Area
- 5,383
- Exterior Features
- Sprinkler/Irrigation, Lighting, Porch, Paved Driveway
- Elementary School
- Kaechele Elementary
- Middle School
- Short Pump
- High School
- Deep Run
- Roof
- Shingle
- Appliances
- Built-In Oven, Dishwasher, Exhaust Fan, Freezer, Gas Cooking, Disposal, Gas Water Heater, Microwave, Refrigerator, Tankless Water Heater
- Cooling
- Central Air, Zoned
- Heating
- Natural Gas, Zoned
- Taxes
- $9,510
Mortgage Calculator
Listing courtesy of Richmond Virginia Realty.

All or a portion of the multiple listing information is provided by the Central Virginia Regional Multiple Listing Service, LLC, from a copyrighted compilation of listings. All CVR MLS information provided is deemed reliable but is not guaranteed accurate. The compilation of listings and each individual listing are © 2026 Central Virginia Regional Multiple Listing Service, LLC. All rights reserved. Real estate properties marked with the Central Virginia MLS (CVRMLS) icon are provided courtesy of the CVRMLS IDX database. The information being provided is for a consumer's personal, non-commercial use and may not be used for any purpose other than to identify prospective properties for purchasing. IDX information updated .