8612 Level Gauge Lane, Chesterfield, VA 23832
- $640,000
- 6
- BD
- 5
- BA
- 3,782
- SqFt






- Sold Price
- $640,000
- List Price
- $625,000
- Days on Market
- 22
- Closing Date
- Apr 06, 2026
- MLS#
- CVR-2603082
- Status
- CLOSED
- Type
- Single Family Residential
- Style
- Craftsman
- Year Built
- 2017
- Bedrooms
- 6
- Full-baths
- 5
- County
- Chesterfield
- Region
- 54 - Chesterfield
- Neighborhood
- Harpers Mill
- Subdivision
- Harpers Mill
Property Description
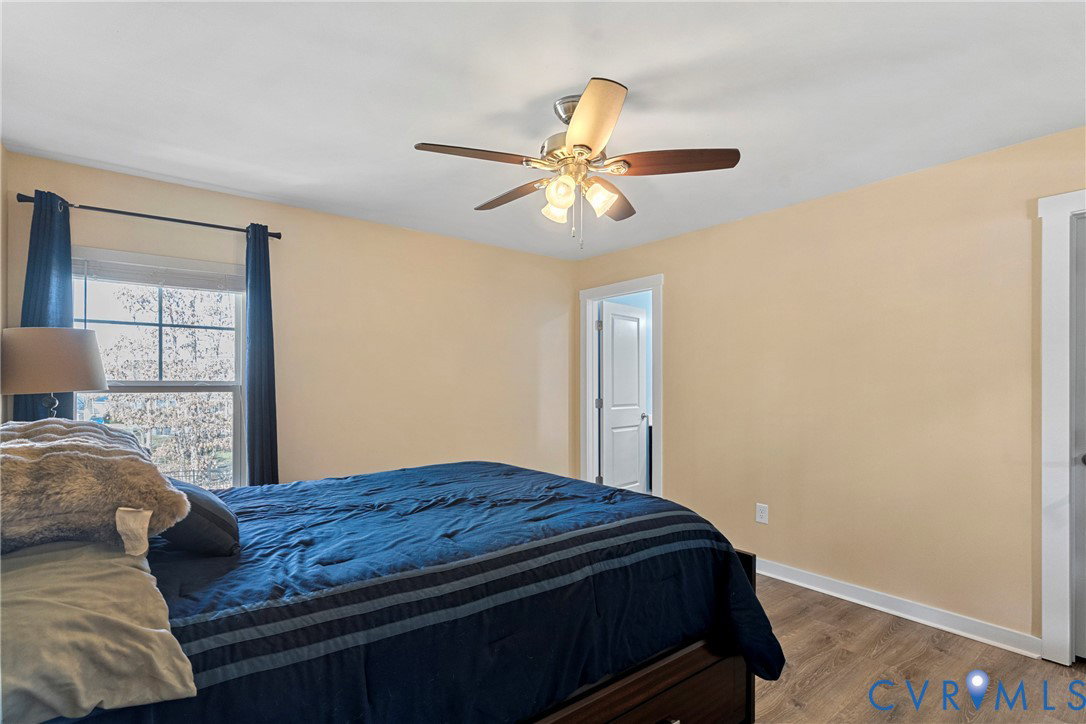
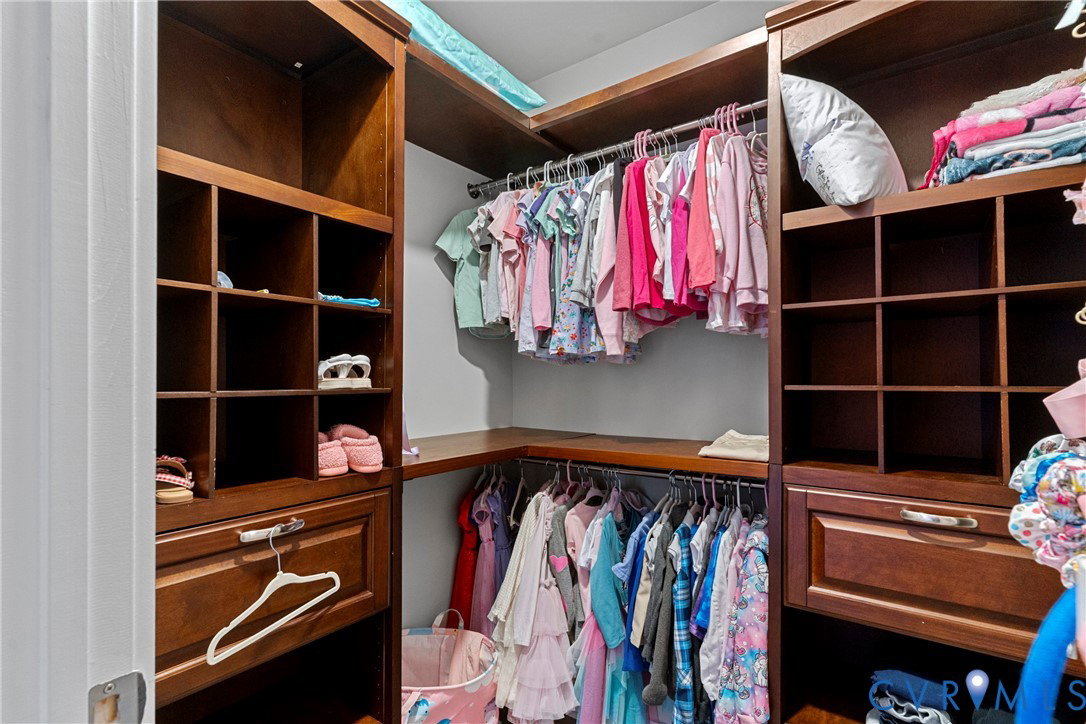
Welcome to 8612 Level Gauge Lane, featuring the popular Madison floorplan by StyleCraft, known for its flexible layout and thoughtful use of space. This well-designed home offers both open-concept living and versatile rooms that adapt easily to today’s lifestyles. The main level showcases new luxury vinyl plank (LVP) flooring throughout and brand-new kitchen countertops, creating a fresh, modern feel. The kitchen anchors the living space with ample cabinetry, generous Upgraded Quartz counter space, and seamless flow into the dining and family room—ideal for everyday living and entertaining. A first-floor spare bedroom provides valuable flexibility and can serve as a guest room, second home office, or hobby space. Upstairs, new luxury vinyl plank (LVP) flooring continues on the second level, which has a spacious loft common area, perfect for a media room, play area, or additional living space. The remaining bedrooms are generously sized, and each bedroom is equipped with custom closet organizers, offering exceptional storage throughout the home. The convenience of second-floor laundry keeps daily routines efficient and organized. Outside, enjoy a private backyard setting ideal for relaxing evenings or weekend gatherings, out on your Patio or inside the covered screen deck. Located in desirable Chesterfield County with easy access to shopping, dining, and major commuter routes, 8612 Level Gauge Lane delivers the flexibility and functionality the Madison floorplan is known for—paired with tasteful updates and move-in-ready condition.
Additional Information
- Acres
- 0.32
- Living Area
- 3,782
- Elementary School
- Winterpock
- Middle School
- Deep Creek
- High School
- Cosby
- Roof
- Asphalt
- Appliances
- Gas Water Heater, Tankless Water Heater
- Cooling
- Zoned
- Heating
- Electric, Zoned
- Pool
- Yes
- Basement
- Crawl Space
- Taxes
- $5,620
Mortgage Calculator
Listing courtesy of Redfin Corporation. Selling Office: United Real Estate Richmond.

All or a portion of the multiple listing information is provided by the Central Virginia Regional Multiple Listing Service, LLC, from a copyrighted compilation of listings. All CVR MLS information provided is deemed reliable but is not guaranteed accurate. The compilation of listings and each individual listing are © 2026 Central Virginia Regional Multiple Listing Service, LLC. All rights reserved. Real estate properties marked with the Central Virginia MLS (CVRMLS) icon are provided courtesy of the CVRMLS IDX database. The information being provided is for a consumer's personal, non-commercial use and may not be used for any purpose other than to identify prospective properties for purchasing. IDX information updated .