Share this with your friends


+18049861869
LR Real Estate
3900 New Kent Highway, Quinton, VA 23141
- $679,900
- 4
- BD
- 3
- BA
- 2,673
- SqFt




- Sold Price
- $679,900
- List Price
- $699,900
- Days on Market
- 40
- Closing Date
- Apr 15, 2026
- MLS#
- CVR-2602457
- Status
- CLOSED
- Type
- Single Family Residential
- Style
- Farmhouse, Two Story
- Year Built
- 2025
- Bedrooms
- 4
- Full-baths
- 2
- Half-baths
- 1
- County
- New Kent
- Region
- 46 - New Kent
Property Description
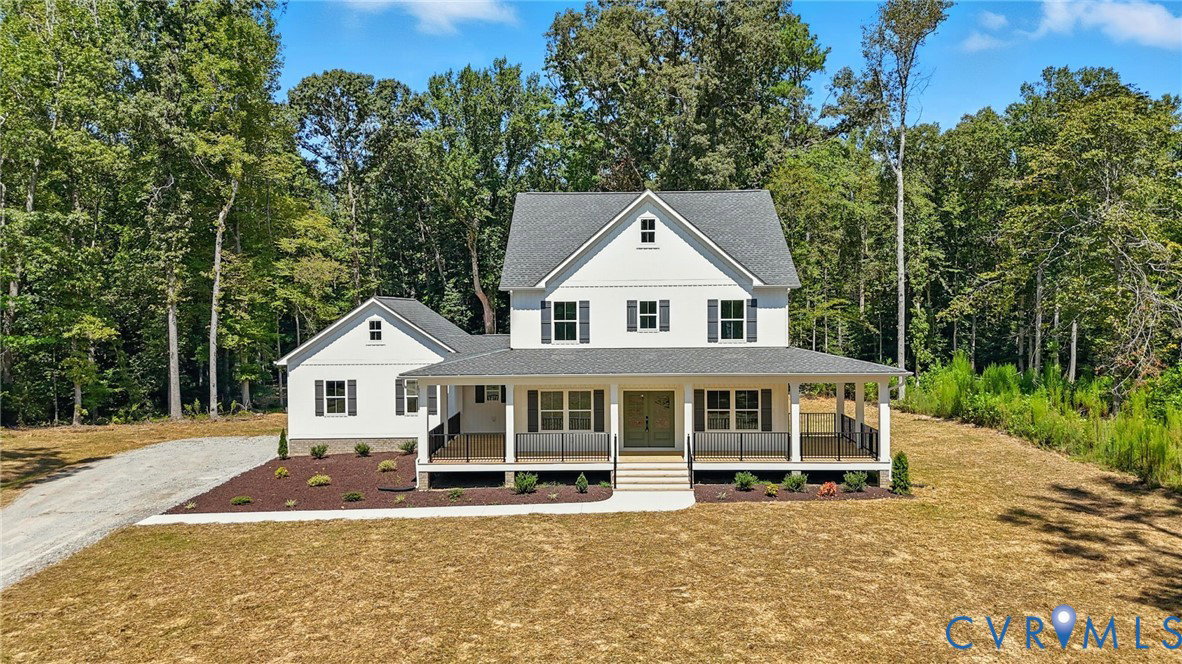
MOVE IN READY!!! Welcome to the Charlotte plan in the heart of New Kent with easy access to interstates! This home features a spacious, open floor plan. Walk in to a wide foyer with a flex room and study on either side. Enter into the open Family Room to Kitchen concept complete with gas fireplace. The Kitchen features Quartz counter tops, upgraded stainless steel appliances, decorative hood to match cabinetry and ceramic tile backsplash. Pass through the mudroom to the oversized 2 car, side load garage. This home features 4 bedrooms on the second level. Two full baths and the laundry are also located on the second level. Professional design finishes were chosen for a stunning look. A Rear Covered Porch is perfect to enjoy in the warmer months complete with stamped concrete for a polished look. This home features gorgeous selections and is a MUST SEE! 2 acre lot provides space and privacy. Ask Sara about incentives for rate buy downs and closing cost assistance!!!
Additional Information
- Acres
- 2
- Living Area
- 2,673
- Exterior Features
- Unpaved Driveway
- Elementary School
- Quinton
- Middle School
- New Kent
- High School
- New Kent
- Appliances
- Built-In Oven, Cooktop, Double Oven, Dishwasher, Electric Water Heater, Disposal, Microwave, Range
- Cooling
- Zoned
- Heating
- Electric, Zoned
- Basement
- Crawl Space
How much is your home worth?
...get instant property value now!
Mortgage Calculator
Listing courtesy of Hometown Realty. Selling Office: BHHS RW Towne Realty.

All or a portion of the multiple listing information is provided by the Central Virginia Regional Multiple Listing Service, LLC, from a copyrighted compilation of listings. All CVR MLS information provided is deemed reliable but is not guaranteed accurate. The compilation of listings and each individual listing are © 2026 Central Virginia Regional Multiple Listing Service, LLC. All rights reserved. Real estate properties marked with the Central Virginia MLS (CVRMLS) icon are provided courtesy of the CVRMLS IDX database. The information being provided is for a consumer's personal, non-commercial use and may not be used for any purpose other than to identify prospective properties for purchasing. IDX information updated .